
BEDS5
BATHS4 full
SQUARE FEET3,053
MLS#4410326
STATUSActive
PROPERTY TYPEResidential - Single Family
Property Description
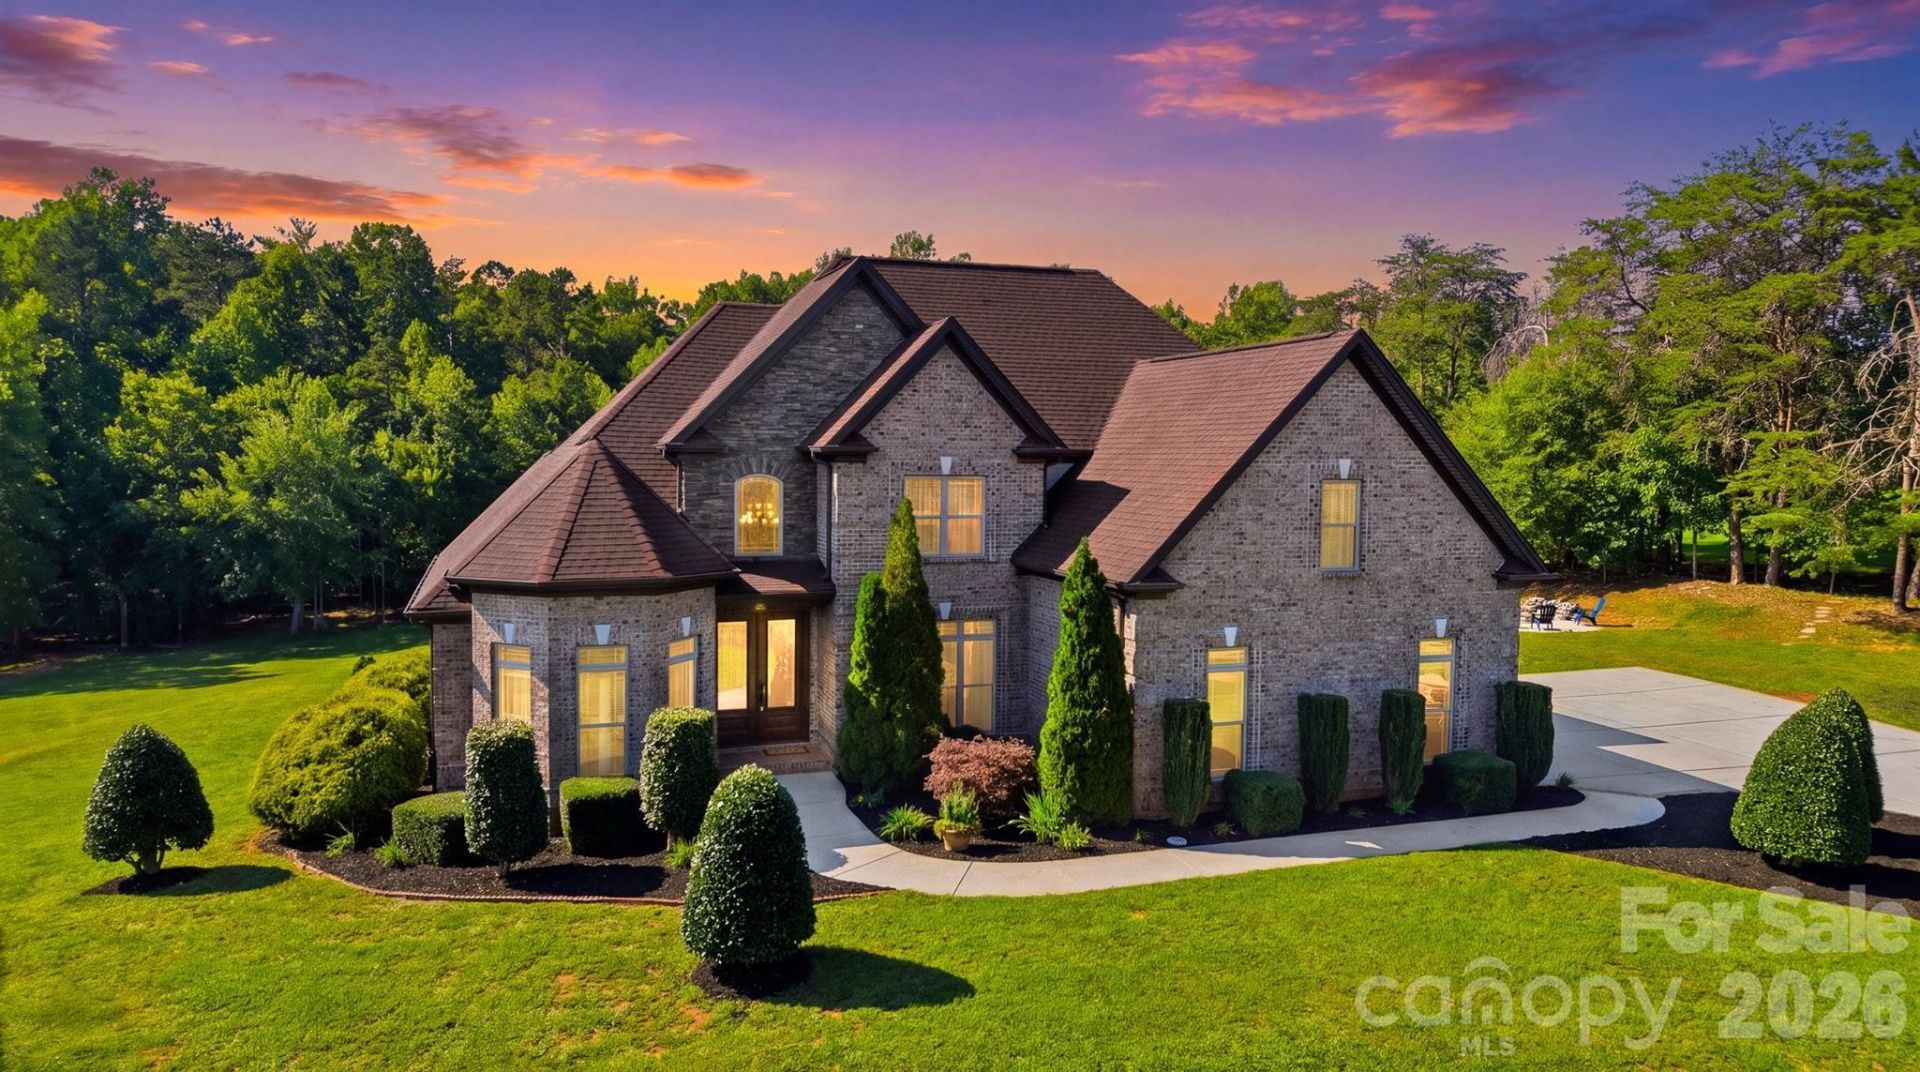
Nestled on approximately 3 peaceful, partially wooded acres, this exceptional custom-built European-style brick home offers timeless elegance, quality craftsmanship, and spacious living. A dramatic two-story foyer with soaring 17-foot ceilings welcomes you into the open great room and gourmet kitchen, creating an impressive first impression.Designed for both everyday living and entertaining, the chef's kitchen features custom maple cabinetry, granite countertops, a large center island, stainless steel appliances, a pantry, and a sunny breakfast area. The formal dining room showcases elegant tray ceilings, while the great room opens to a spacious rear deck with low-maintenance Trex decking overlooking the private backyard.With 5 bedrooms and 4 full baths, the home offers incredible flexibility, including two luxurious primary suites with private baths. The main-level primary suite is a true retreat, complete with a cozy sitting area with bay window, double tray ceiling, crown molding, dual walk-in closets, a jetted soaking tub, tiled walk-in shower, and dual vanities. A second bedroom and the laundry room are also conveniently located on the main level.Upstairs, you'll find 3 additional bedrooms, including the second primary suite, along with 2 full bathrooms?ideal for guests or multi-generational living.Throughout the home, you'll appreciate beautiful hardwood and tile flooring with no carpet. The full walk-out basement is already framed and plumbed, providing endless possibilities for future expansion, a recreation room, workshop, or additional living space.Additional highlights include a two-car garage, stamped concrete driveway with cobblestone accents, and a concrete patio. If you're looking for privacy, quality construction, and refined living in a beautiful, scenic setting, this remarkable property is ready to welcome you home.
Property Features
Property Type: Residential - Single Family
Basement: Yes
Basement: Exterior Entry, Interior Entry, Unfinished, Walk-Out Access
Garage: 2 car attached
Heating: Heat Pump, Zoned
Home Style: European
Lot Size: 3.25 Acres
Roof Type: Architectural Shingle
Year Built: 2012
Amenities
Built-in Features
Kitchen Island
Open Floorplan
Pantry
Storage
Walk-In Closet(s)
Feature Descriptions
Appliances: Dishwasher, Disposal, Double Oven, Electric Cooktop, Refrigerator, Wall Oven
Days on Site: 3
Exterior: Brick Full, Hardboard Siding, Stone
Fireplace: Family Room
Flooring: Tile, Wood, Other - See Remarks
Foundation: Basement
Laundry: Inside, Main Level
Lot: Cleared, Paved, Private, Sloped
Parcel#: 266904908835
Parking: Driveway, Attached Garage, Garage Faces Side
Patio/Porch: Balcony, Patio
Sewer: Septic Installed
Water: Well
Window Features: Insulated Window(s), Storm Window(s)
Local Schools
High School: Fred T. Foard
Middle School: Jacobs Fork
Elementary School: Banoak
Listed By / Shown By
Listed By
Agency Name: RE/MAX Legendary
Agency Contact: Amanda@StokesREGroup.com
Shown By
Agent Name: Tracy Petrosky
Agent Phone: (724) 814-4806 Cell
Agency Title: Lake Norman Realty

Estimate Your Payment
Estimated Payment
$ 4,210.56 per month $3,991.81 Principal & Interest $0.00 Property Tax (data not provided by mls) $218.75 Homeowner's InsuranceChange Payment Information



8040 Young Road | MLS# 4410326
This single family home located at 8040 Young Road, Hickory, NC 28602 is currently listed for sale with an asking price of $750,000. This property was built in 2012 and has 5 bedrooms and 4 full baths with 3053 sq. ft. Search Hickory real estate on tracyp.lakenormanrealty.com today.