
BEDS2
BATHS2 full
SQUARE FEET1,950
MLS#4411595
STATUSActive
PROPERTY TYPEResidential - Townhouse
SUBDIVISIONAbingdon
Property Description
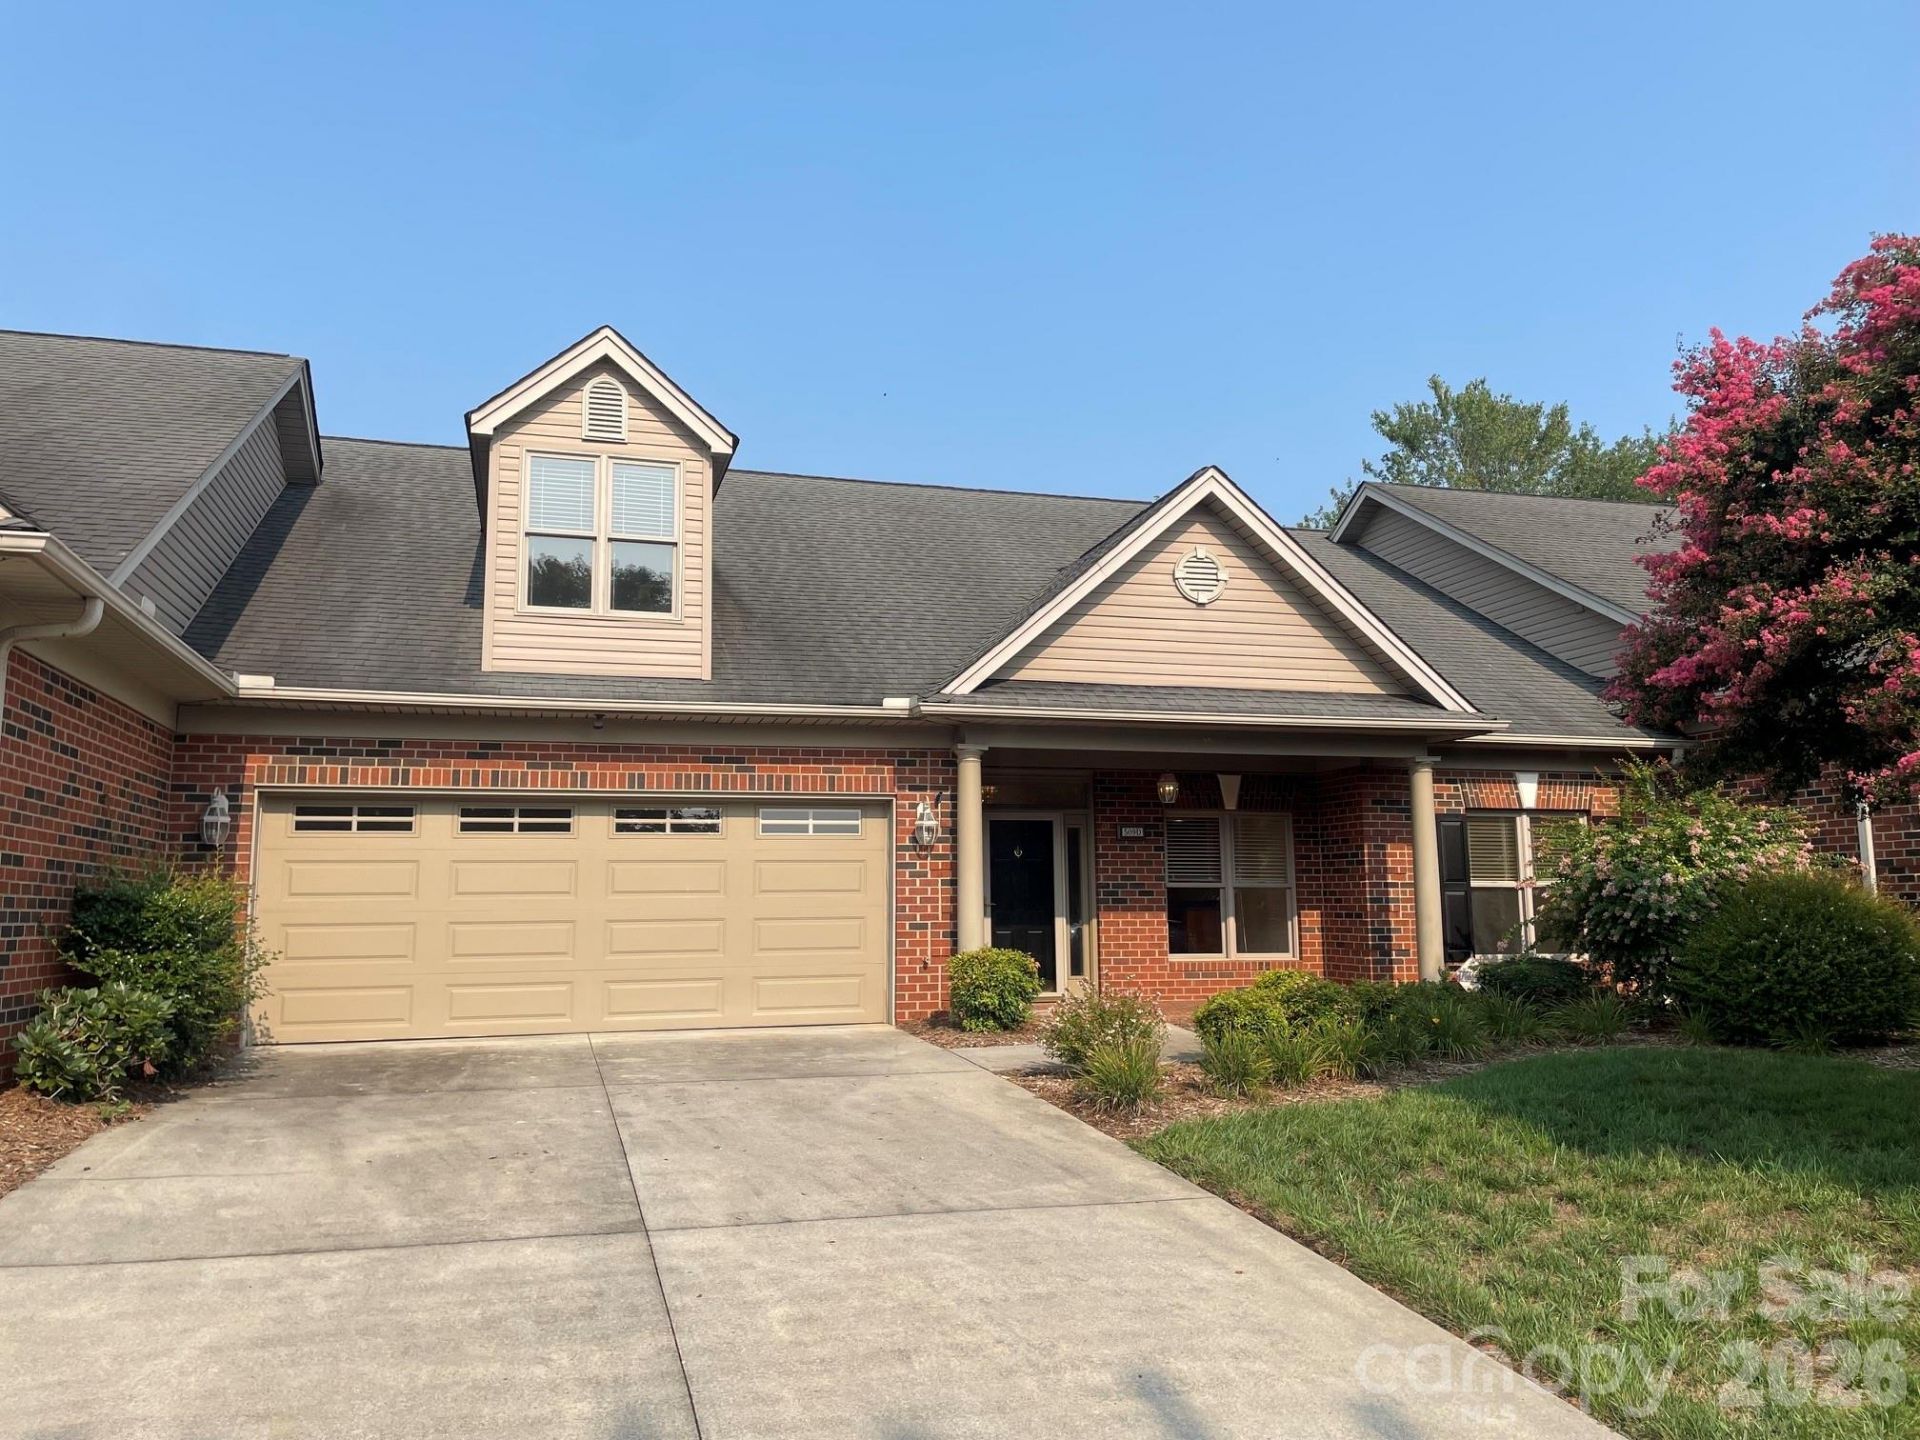
This two-bedroom Canterbury floor plan townhome offers all the features you need and the amenities you want. The barrier free features are a given at Abingdon Glen Village but this home offers more. The whole house natural gas Generac generator provides sufficient power to both heat and cool this home in inclement weather and the Heritage natural gas stove in the great room provides warmth with or without electricity. The expanded attic offers more than 750 square feet of storage space accessible by a fixed stairway. There's no need to rent a storage building since you have one under your own roof. Floor covering in the home includes ceramic tile, brick pavers, and cut pile carpet. The heated and cooled sunroom makes for a wonderful indoor space with an outdoor feel. The outdoors can be fully enjoyed on a front porch large enough to easily accommodate four people or the back patio with a retractable awning that provides shade on the sunniest of days. The refrigerator, front load washer, and matching front load dryer on a raised platform stay with this home. Abingdon Glen Village is unique to the Hickory market by being gated a 55+ community. A regular schedule of neighborhood events at the on-site clubhouse makes it easy to get to know neighbors and make new friends. The village offers an outdoor heated swimming pool, a fitness center, a library, a picnic area, and a dog park. Abingdon Glen's location is ideal with access to all parts of town on back streets and within walking distance of Publix grocery store. Come check out this ideal home today.
Property Features
Property Type: Residential - Townhouse
Fenced: Yes
Garage: 2 car attached
Heating: Natural Gas
Home Style: Traditional
Lot Size: 0.08 Acres
Roof Type: Architectural Shingle
Year Built: 2005
Amenities
Attic Stairs Fixed
Pantry
Split Bedroom
Lawn Maintenance
Feature Descriptions
Accessibility Features: Two or More Access Exits, Bath Grab Bars, Bath Raised Toilet, Bath Scald Control Faucet, Door Width 32 Inches or More, Lever Door Handles, Entry Slope less than 1 foot, Hall Width 36 Inches or More, Kitchen Raised Dishwasher, Lowered Light Switches, No Interior Ste
Appliances: Dishwasher, Disposal, Dryer, Gas Range, Gas Water Heater, Microwave, Plumbed For Ice Maker, Refrigerator with Ice Maker, Self Cleaning Oven, Washer/Dryer
Community Features: Fifty Five and Older, Clubhouse, Dog Park, Fitness Center, Gated, Outdoor Pool, Picnic Area, Sidewalks, Street Lights
Exterior: Aluminum, Brick Full, Vinyl
Fireplace: Gas, Gas Unvented, Living Room
Flooring: Brick, Carpet, Tile
Foundation: Slab
HOA Fee: $370/ Monthly
Laundry: Inside, Laundry Room, Main Level, Sink
Parcel#: 3714171138660000
Parking: Driveway, Attached Garage, Garage Door Opener, Garage Faces Front, Keypad Entry
Pets Allowed: Yes, Number Limit
Security: Security System, Smoke Detector(s)
Security: yes
Sewer: Public Sewer
Swimming Pool: Fenced, Heated, In Ground, Outdoor Pool
Swimming Pool: Yes
Utilities: Cable Connected, Electricity Connected, Natural Gas, Underground Power Lines, Underground Utilities, Wired Internet Available
Water: City
Local Schools
High School: Hickory
Middle School: Northview
Elementary School: Jenkins
Listed By / Shown By
Listed By
Agency Name: Abingdon Senior Housing Services, Inc
Agency Contact: abhousingservices@gmail.com
Shown By
Agent Name: Tracy Petrosky
Agent Phone: (724) 814-4806 Cell
Agency Title: Lake Norman Realty

Estimate Your Payment
Estimated Payment
$ 2,352.30 per month $2,230.09 Principal & Interest $0.00 Property Tax (data not provided by mls) $122.21 Homeowner's InsuranceChange Payment Information



509 26th Avenue Ne | MLS# 4411595
This townhouse located at 509 26th Avenue Ne, Hickory, NC 28601 is currently listed for sale with an asking price of $419,000. This property was built in 2005 and has 2 bedrooms and 2 full baths with 1950 sq. ft. 26th Avenue Ne is located in the Abingdon subdivision. Search Abingdon real estate on tracyp.lakenormanrealty.com today.