
BEDS3
BATHS3 full
SQUARE FEET2,998
MLS#4411326
STATUSActive
PROPERTY TYPEResidential - Single Family
SUBDIVISIONLittle Forest
Property Description
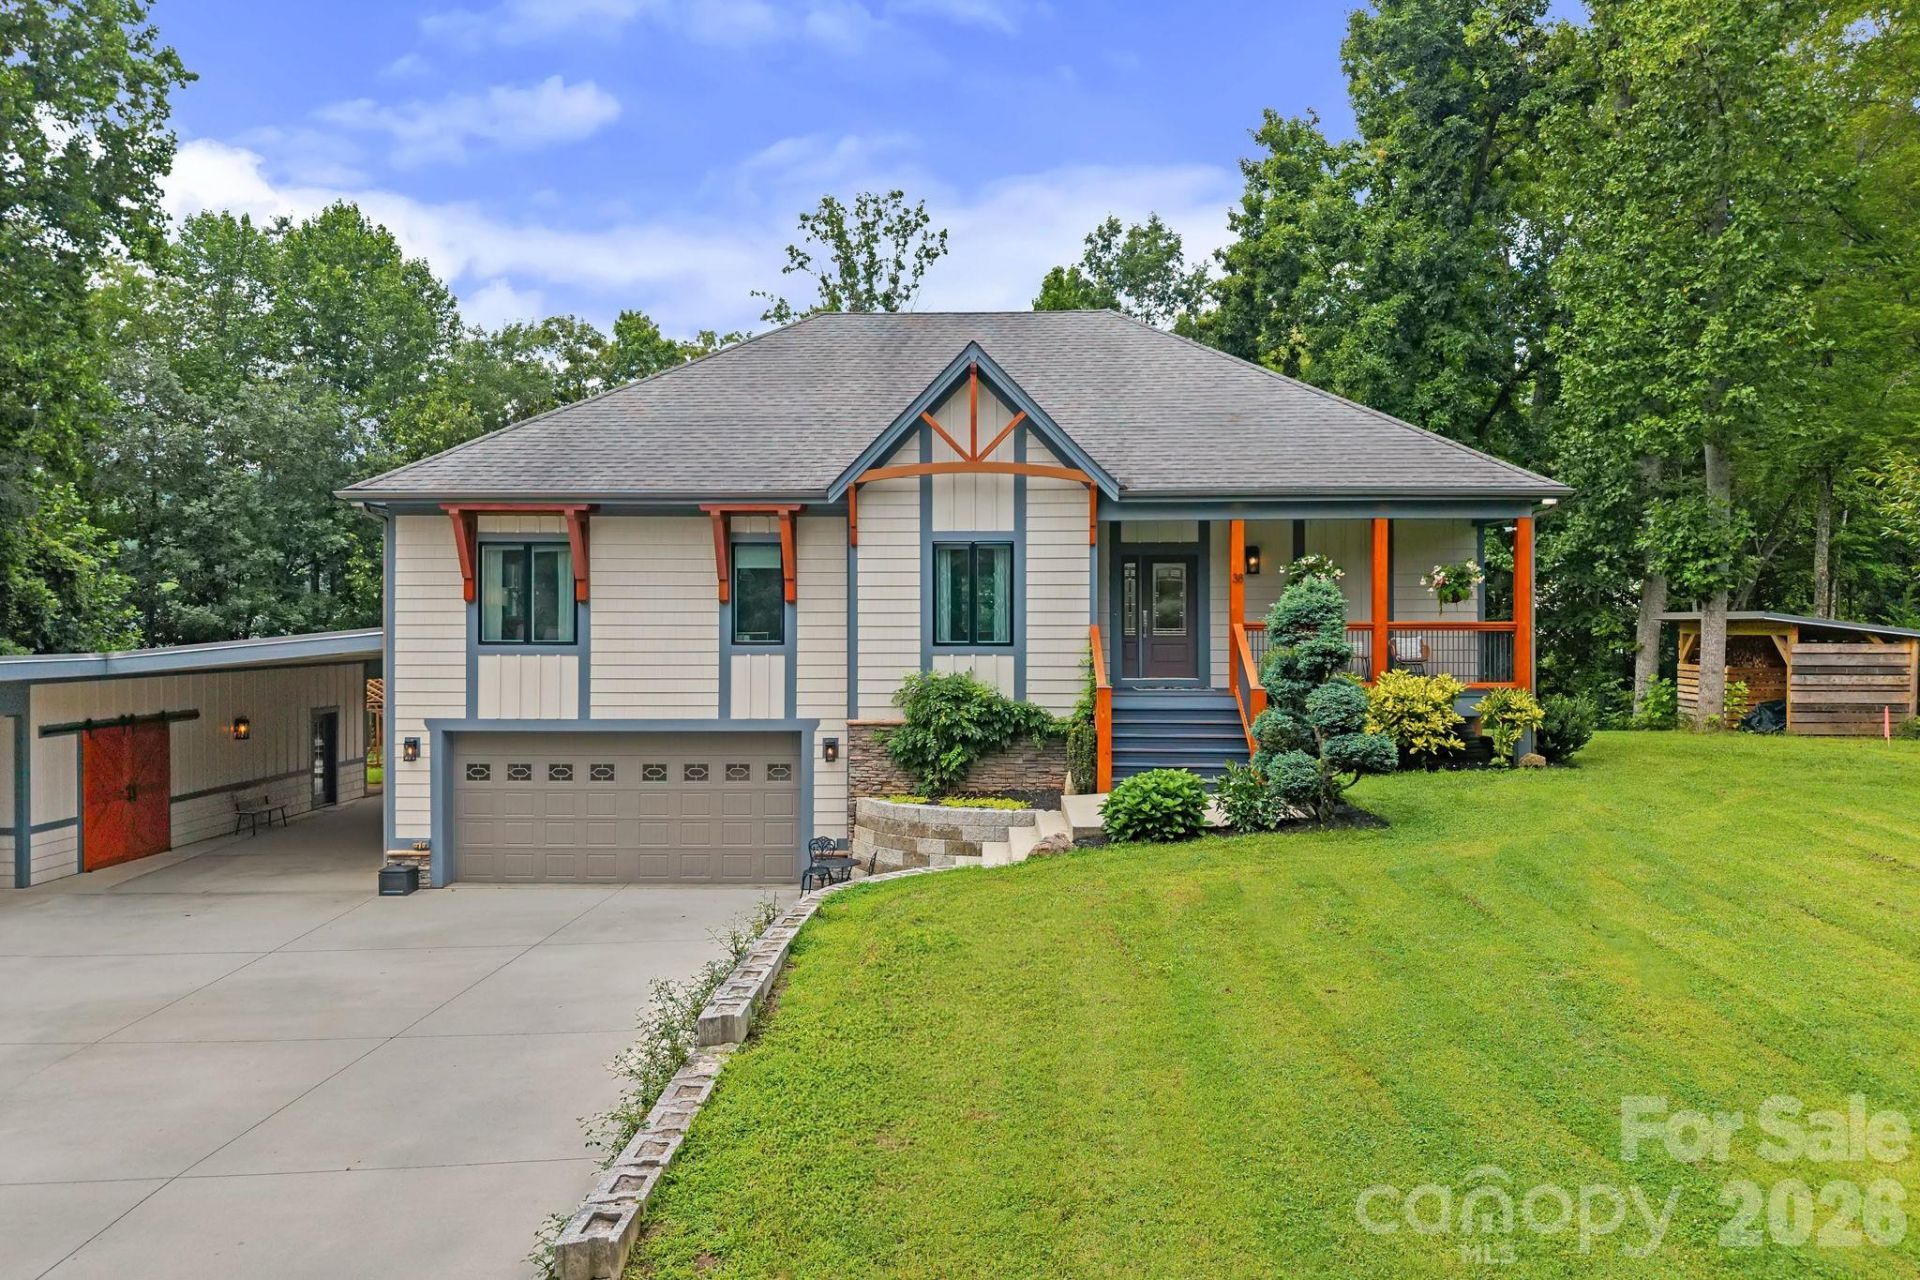
Experience elevated mountain living in this custom-crafted luxury home where premium construction and exquisite craftsmanship create an extraordinary lifestyle. Designed for gathering and relaxation, the thoughtfully designed outdoor living spaces showcase a stunning covered pavilion framed by impressive natural stone columns, an expansive flagstone patio with a fire pit, a spacious screened porch, beautifully landscaped grounds, a custom enclosed garden, and a large, level front yard. Built with premium Nichiha siding, this one-of-a-kind property offers lasting beauty, exceptional durability, and timeless curb appeal. Parking is exceptional, offering six covered spaces, including an attached two-car garage, a spacious two-car carport, and a covered breezeway with room for two additional vehicles, plus an expansive paved driveway providing ample space for guests, recreational vehicles, or a collector's fleet. Inside, soaring vaulted ceilings with skylights bathe the open living spaces in natural light. The beautifully appointed chef's kitchen showcases custom cabinetry, double wall ovens, a pot filler, and abundant workspace. The luxurious primary suite features dual walk-in closets and a beautifully designed spa-like bath with an oversized tiled shower and soaking tub. The lower level is a true destination, offering a private wellness retreat complete with a stunning sauna, beautifully appointed full bath, stylish kitchenette, and versatile recreation space. Completing the home is an expansive workshop with barn-style doors, skylights, extensive built-in shelving and storage, and generous workspace, perfectly suited for woodworking, creative pursuits, hobbies, or a home studio. All of this is conveniently located just minutes from vibrant downtown Asheville, offering the perfect balance of privacy, luxury, and accessibility.
Property Features
Property Type: Residential - Single Family
Basement: Finished, Interior Entry
Basement: Yes
Garage: 2 car attached
Heating: Heat Pump
Home Style: Contemporary
Lot Size: 1.01 Acres
Roof Type: Architectural Shingle, Metal
Year Built: 2011
Amenities
Breakfast Bar
Entrance Foyer
Garden Tub
Open Floorplan
Pantry
Sauna
Walk-In Closet(s)
Fire Pit
Storage
Feature Descriptions
Appliances: Dishwasher, Electric Cooktop, Electric Water Heater, Exhaust Hood, Refrigerator, Wall Oven, Washer/Dryer
Exterior: Other - See Remarks
Flooring: Laminate, Tile
Foundation: Basement
Horse Amenities: None
Laundry: In Basement, Laundry Room, Main Level
Lot: Level, Wooded, Views
Other Structures: Workshop
Parcel#: 9619-98-0863-00000
Parking: Attached Carport, Driveway, Attached Garage
Patio/Porch: Covered, Deck, Front Porch, Patio, Screened
Sewer: Septic Installed
Special View Info: Mountain(s), Winter
Water: City
Local Schools
High School: Clyde A Erwin
Middle School: Clyde A Erwin
Elementary School: West Buncombe/Eblen
Listed By / Shown By
Listed By
Agency Name: Keller Williams Professionals
Agency Contact: Marie@MarieReedTeam.com
Shown By
Agent Name: Tracy Petrosky
Agent Phone: (724) 814-4806 Cell
Agency Title: Lake Norman Realty

Estimate Your Payment
Estimated Payment
$ 5,327.77 per month $5,050.98 Principal & Interest $0.00 Property Tax (data not provided by mls) $276.79 Homeowner's InsuranceChange Payment Information



38 Little Forest Drive | MLS# 4411326
This single family home located at 38 Little Forest Drive , Asheville, NC 28806 is currently listed for sale with an asking price of $949,000. This property was built in 2011 and has 3 bedrooms and 3 full baths with 2998 sq. ft. Little Forest Drive is located in the Little Forest subdivision. Search Little Forest real estate on tracyp.lakenormanrealty.com today.